


BY CAPSTONELIFE
APARTMENTSBannerghatta Road,
Opp. Royal Meenakshi Mall
Opp. Royal Meenakshi Mall
ENQUIRE NOW
 DOWNLOAD E-BROCHURE
Located in Bannerghatta Road,
Opp. Royal Meenakshi Mall, Bangalore
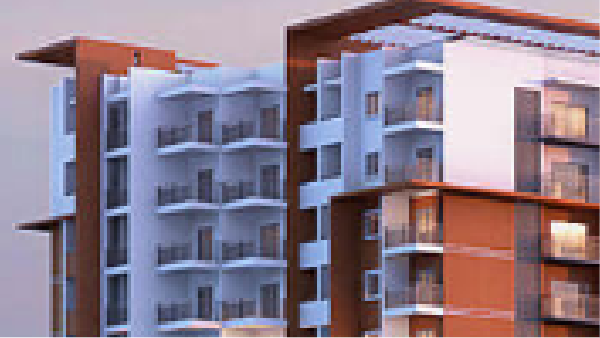
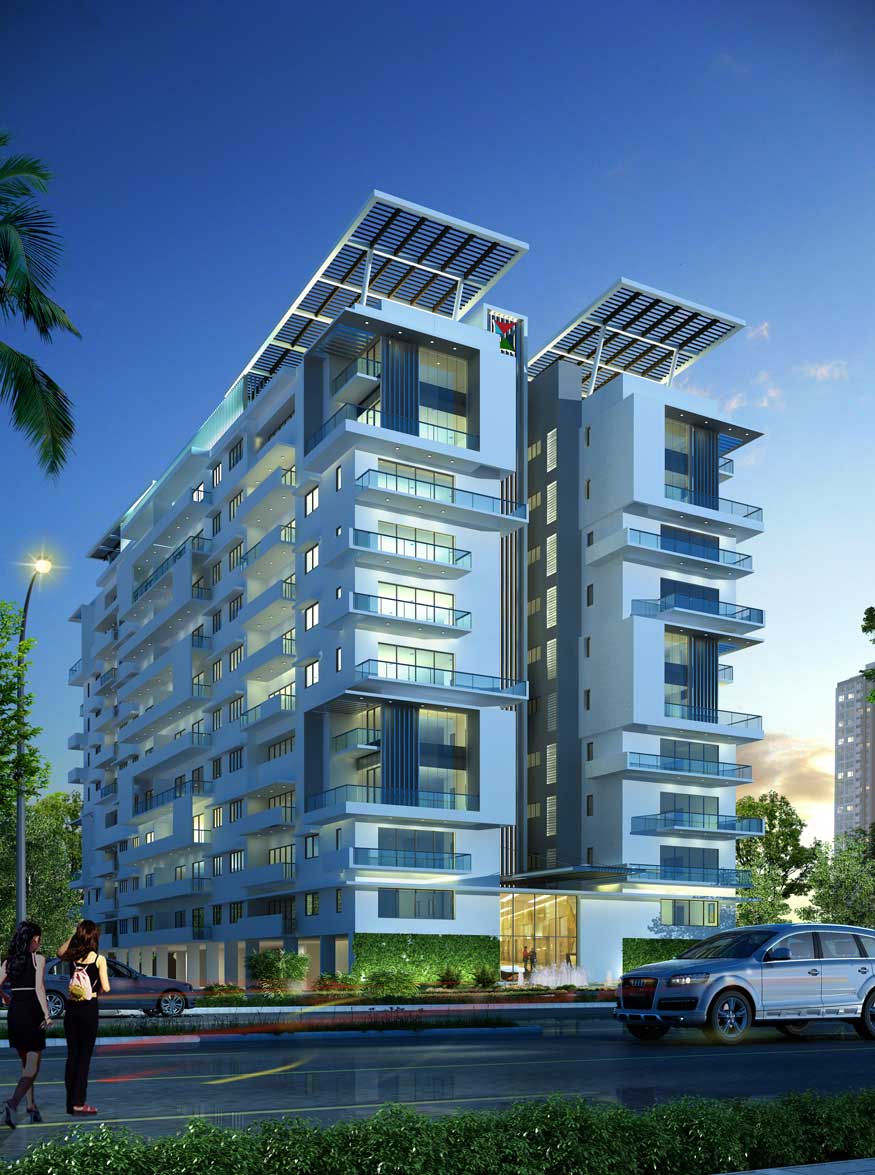
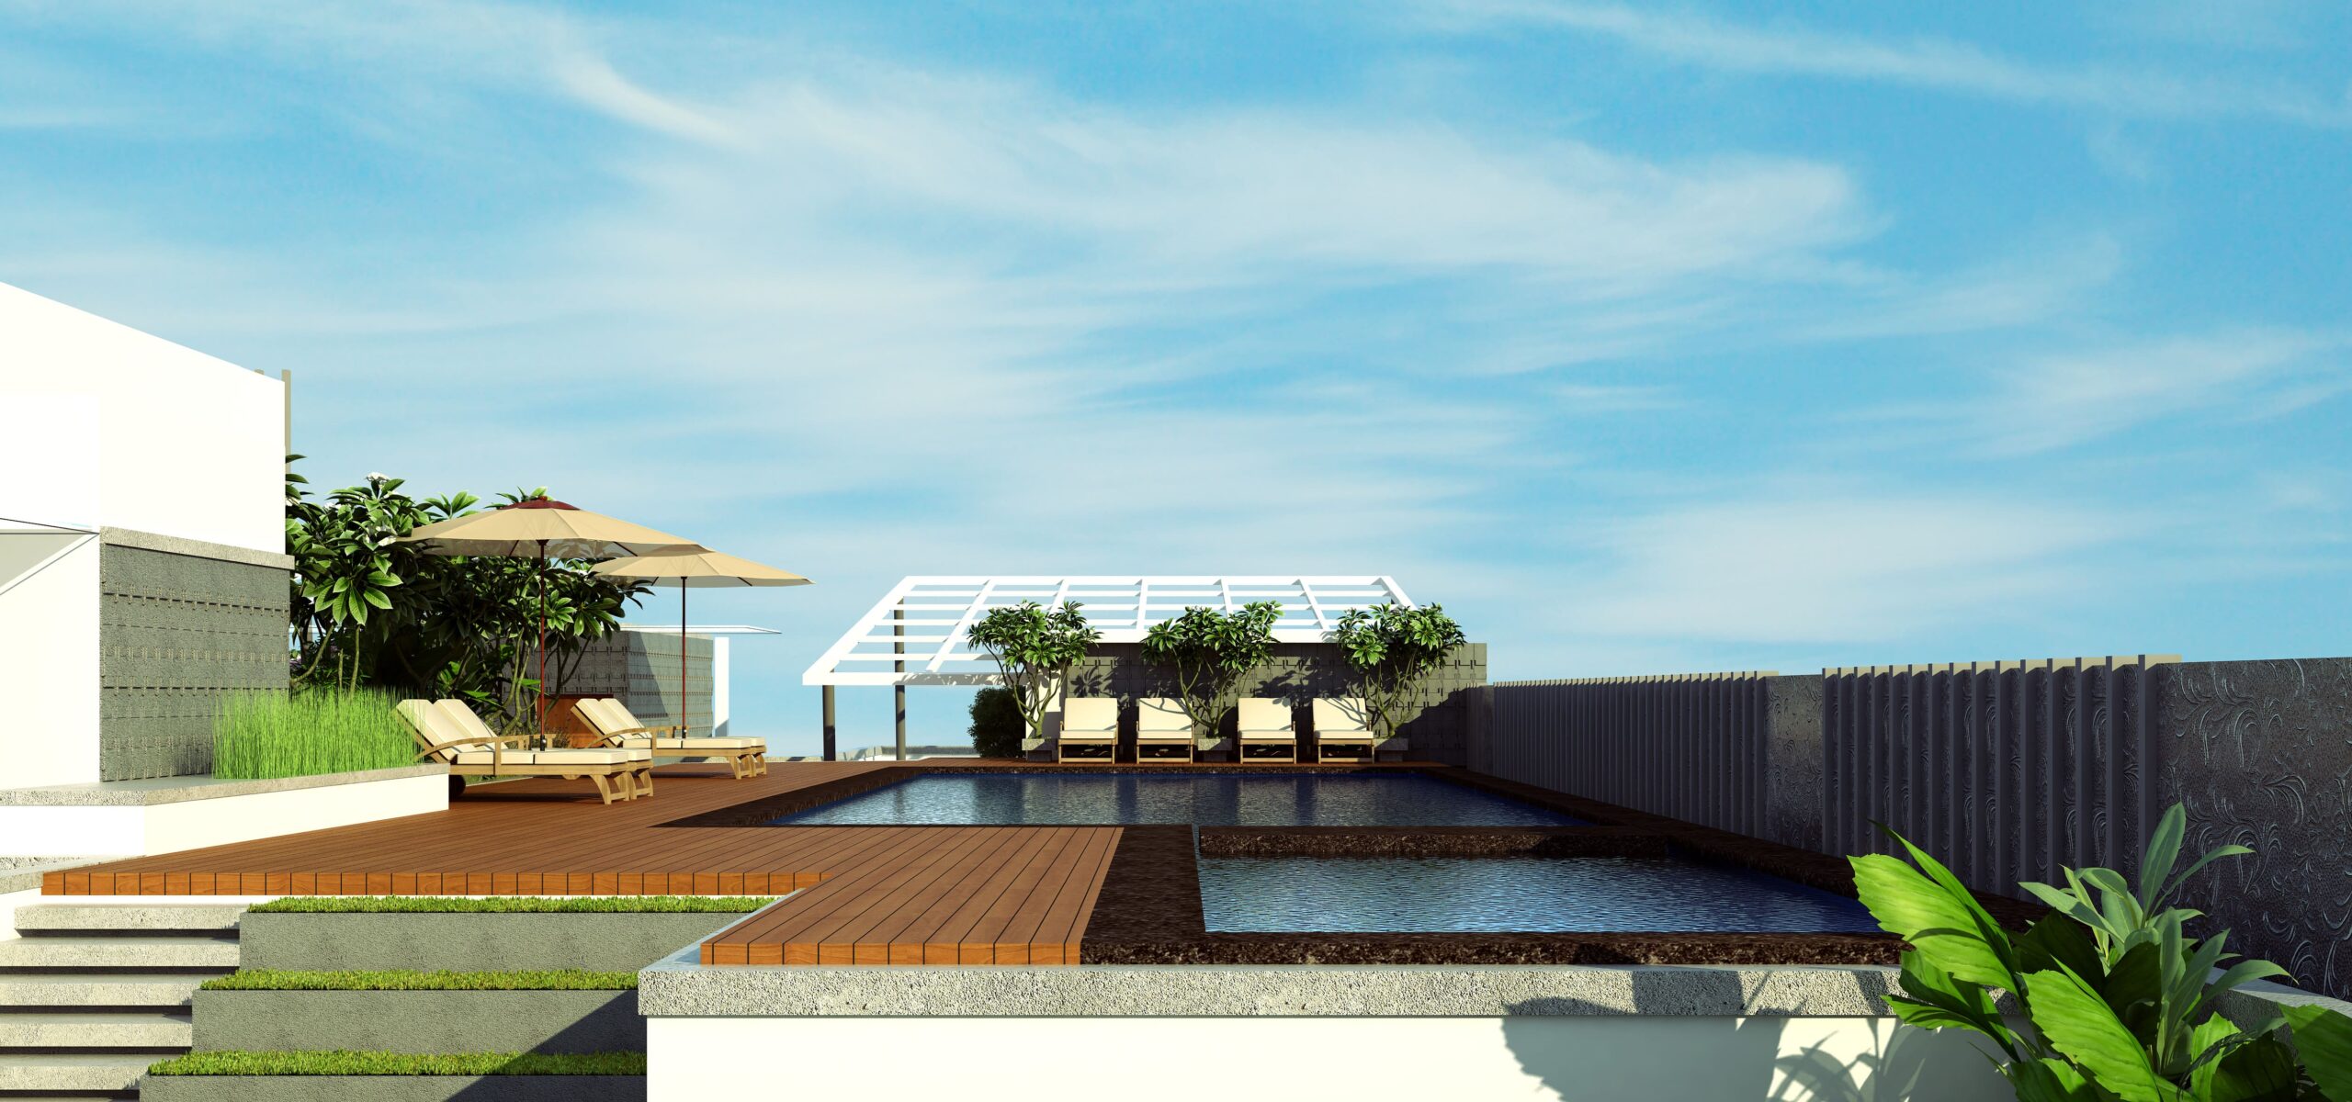
An architectural marvel on Bannerghatta Road - 76 homes across 10 floors, where rooftop infinity pools, cascading water bodies and meticulous design came together to deliver bliss to its residents.
DOWNLOAD E-BROCHURE
The celestial bodies mesmerise you. The crystal clear water allures you. Estrella Terraces was designed as a place where drab routine gives way to blissful indulgence — an architectural condominium that was unique in every aspect, from its carefully chosen Bannerghatta Road location to its rooftop that turned stargazing into a nightly ritual.
Virtual Tour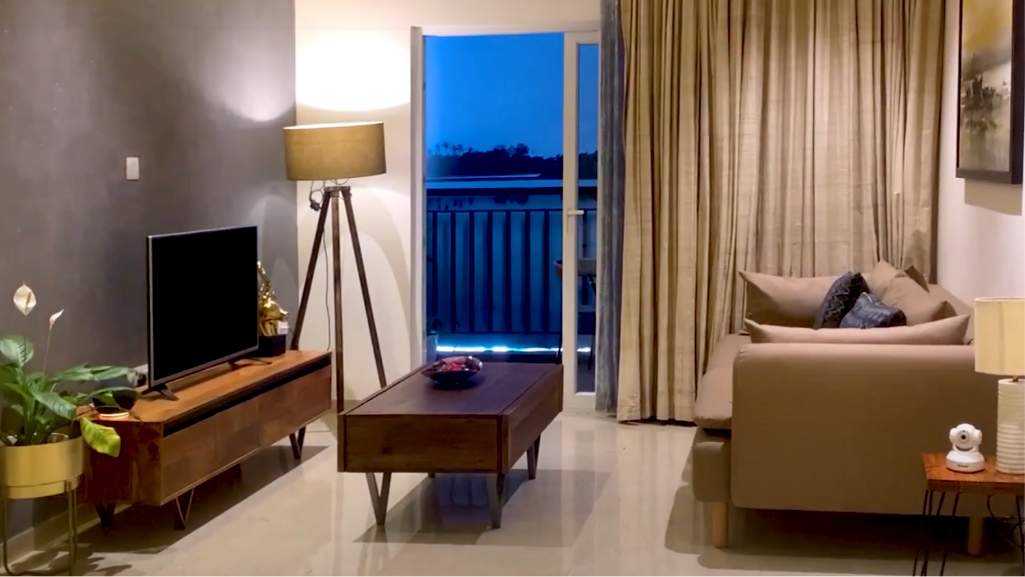

 76 units
 2 & 3 BHK
 1,530 – 2,070 sq.ft.
 G + 10 Floors
 Project Delivered
76 units
2 & 3 BHK
1,530 – 2,070 sq.ft.
G + 10 Floors
Project Delivered
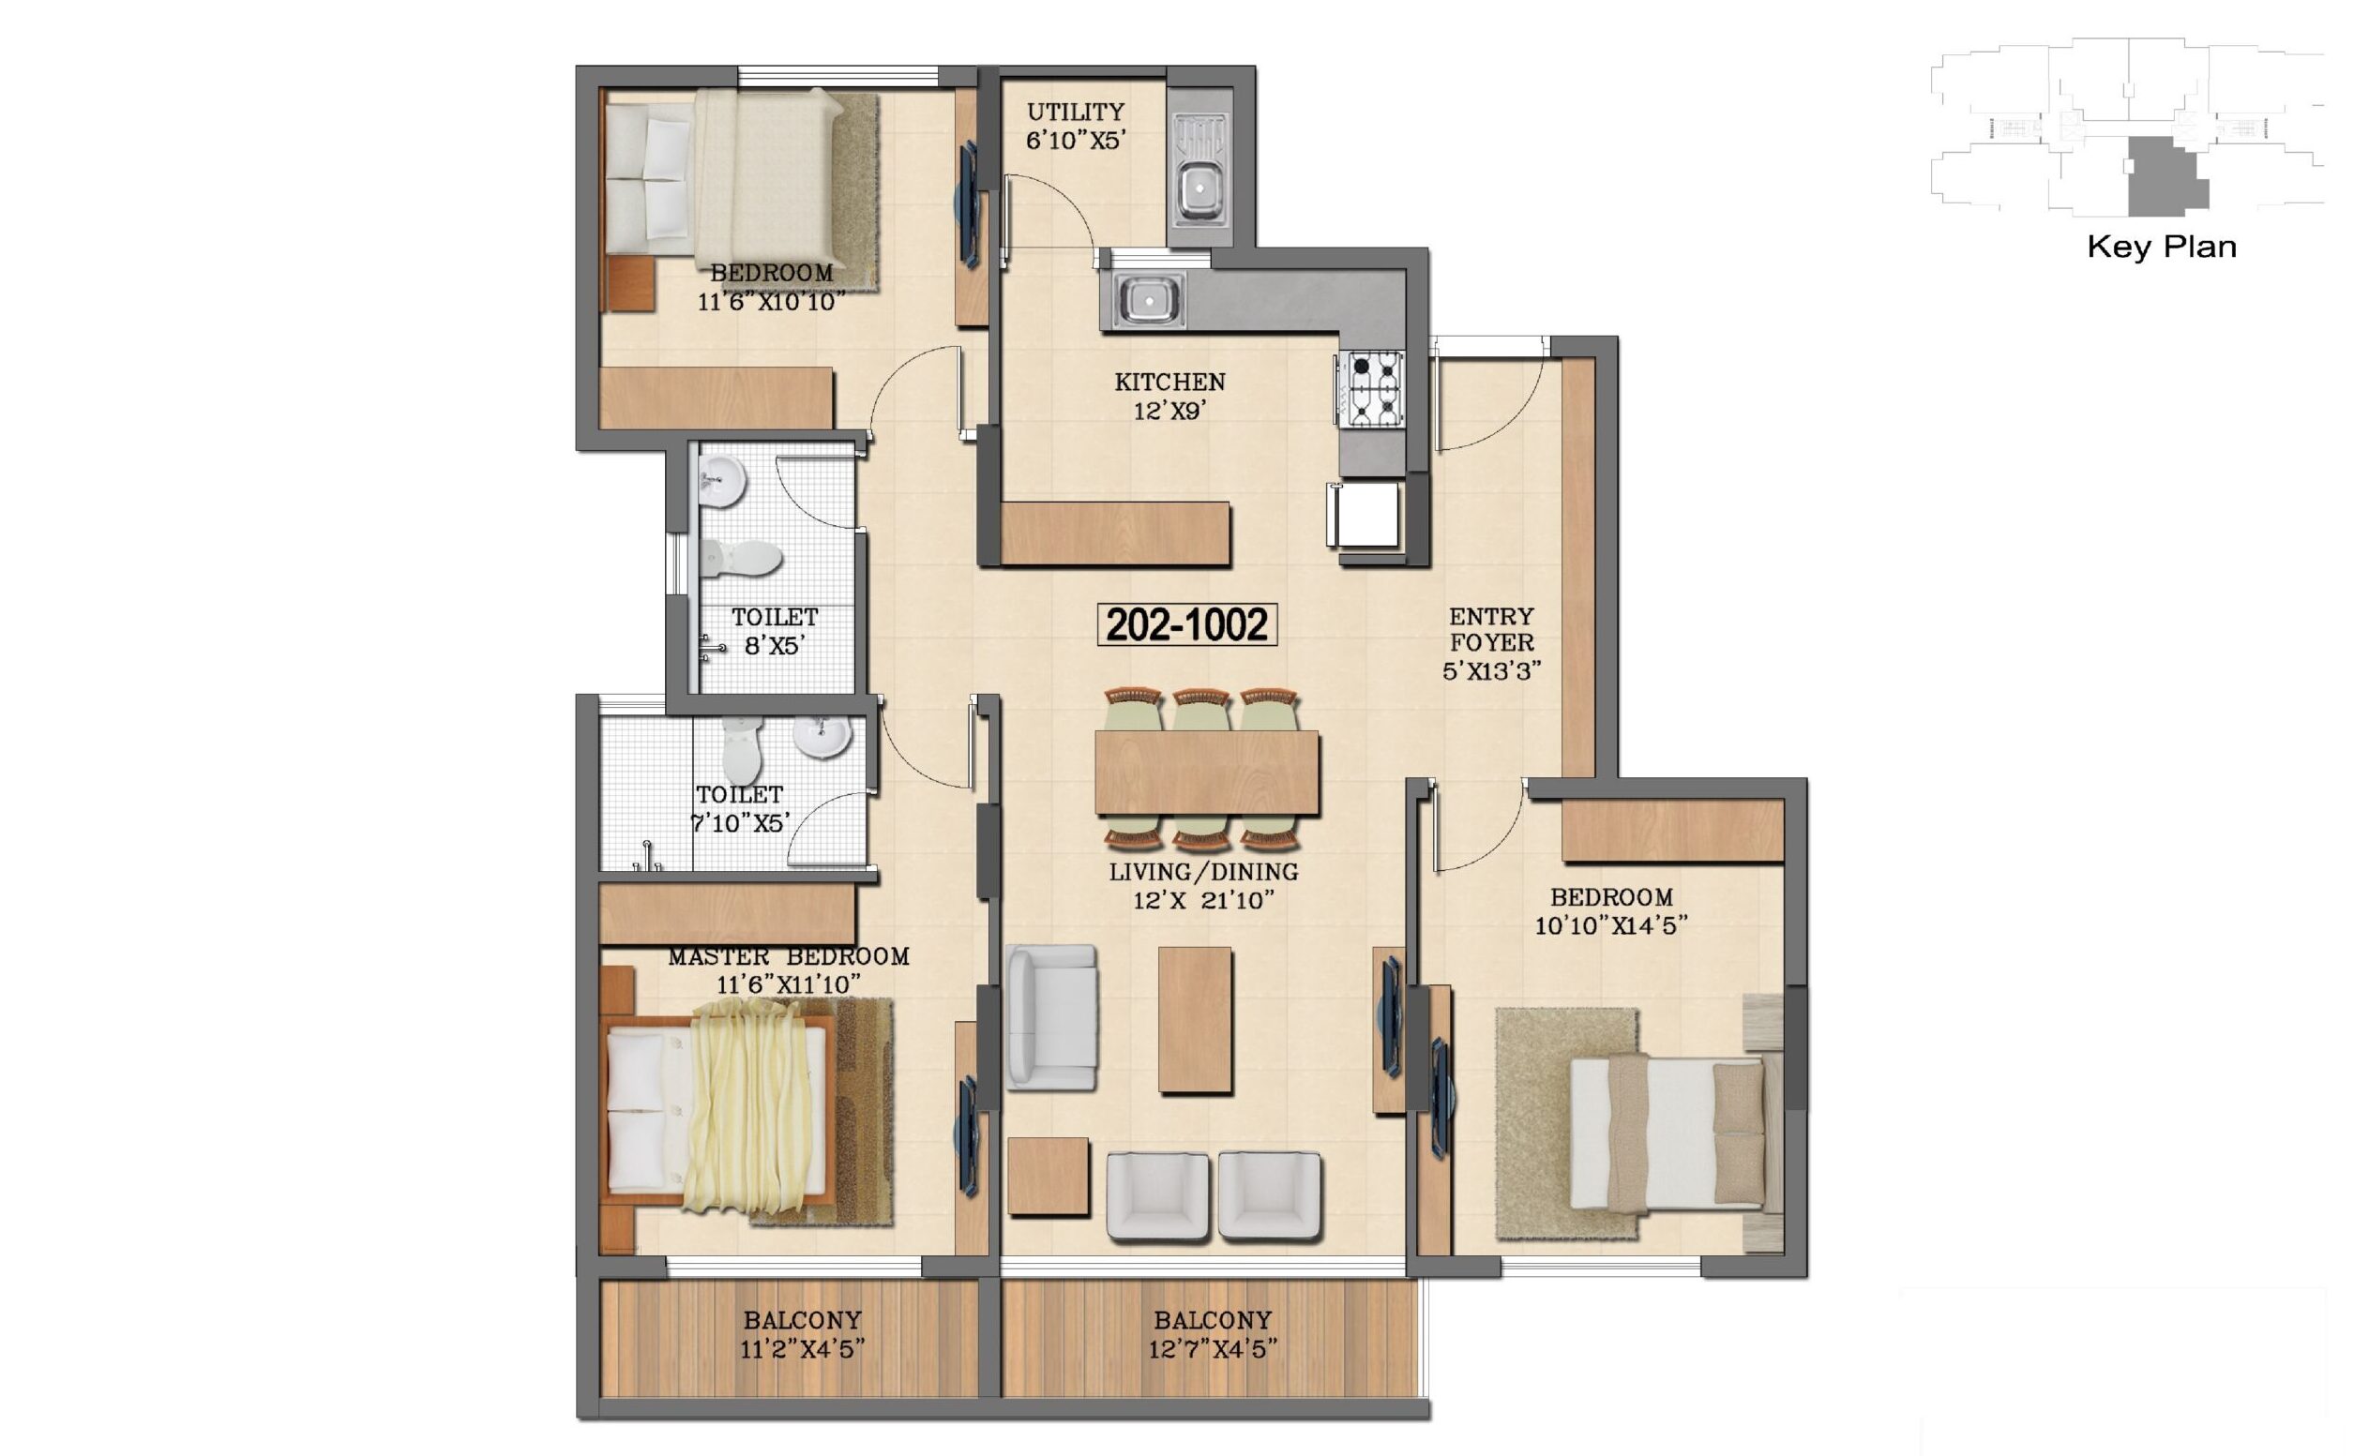
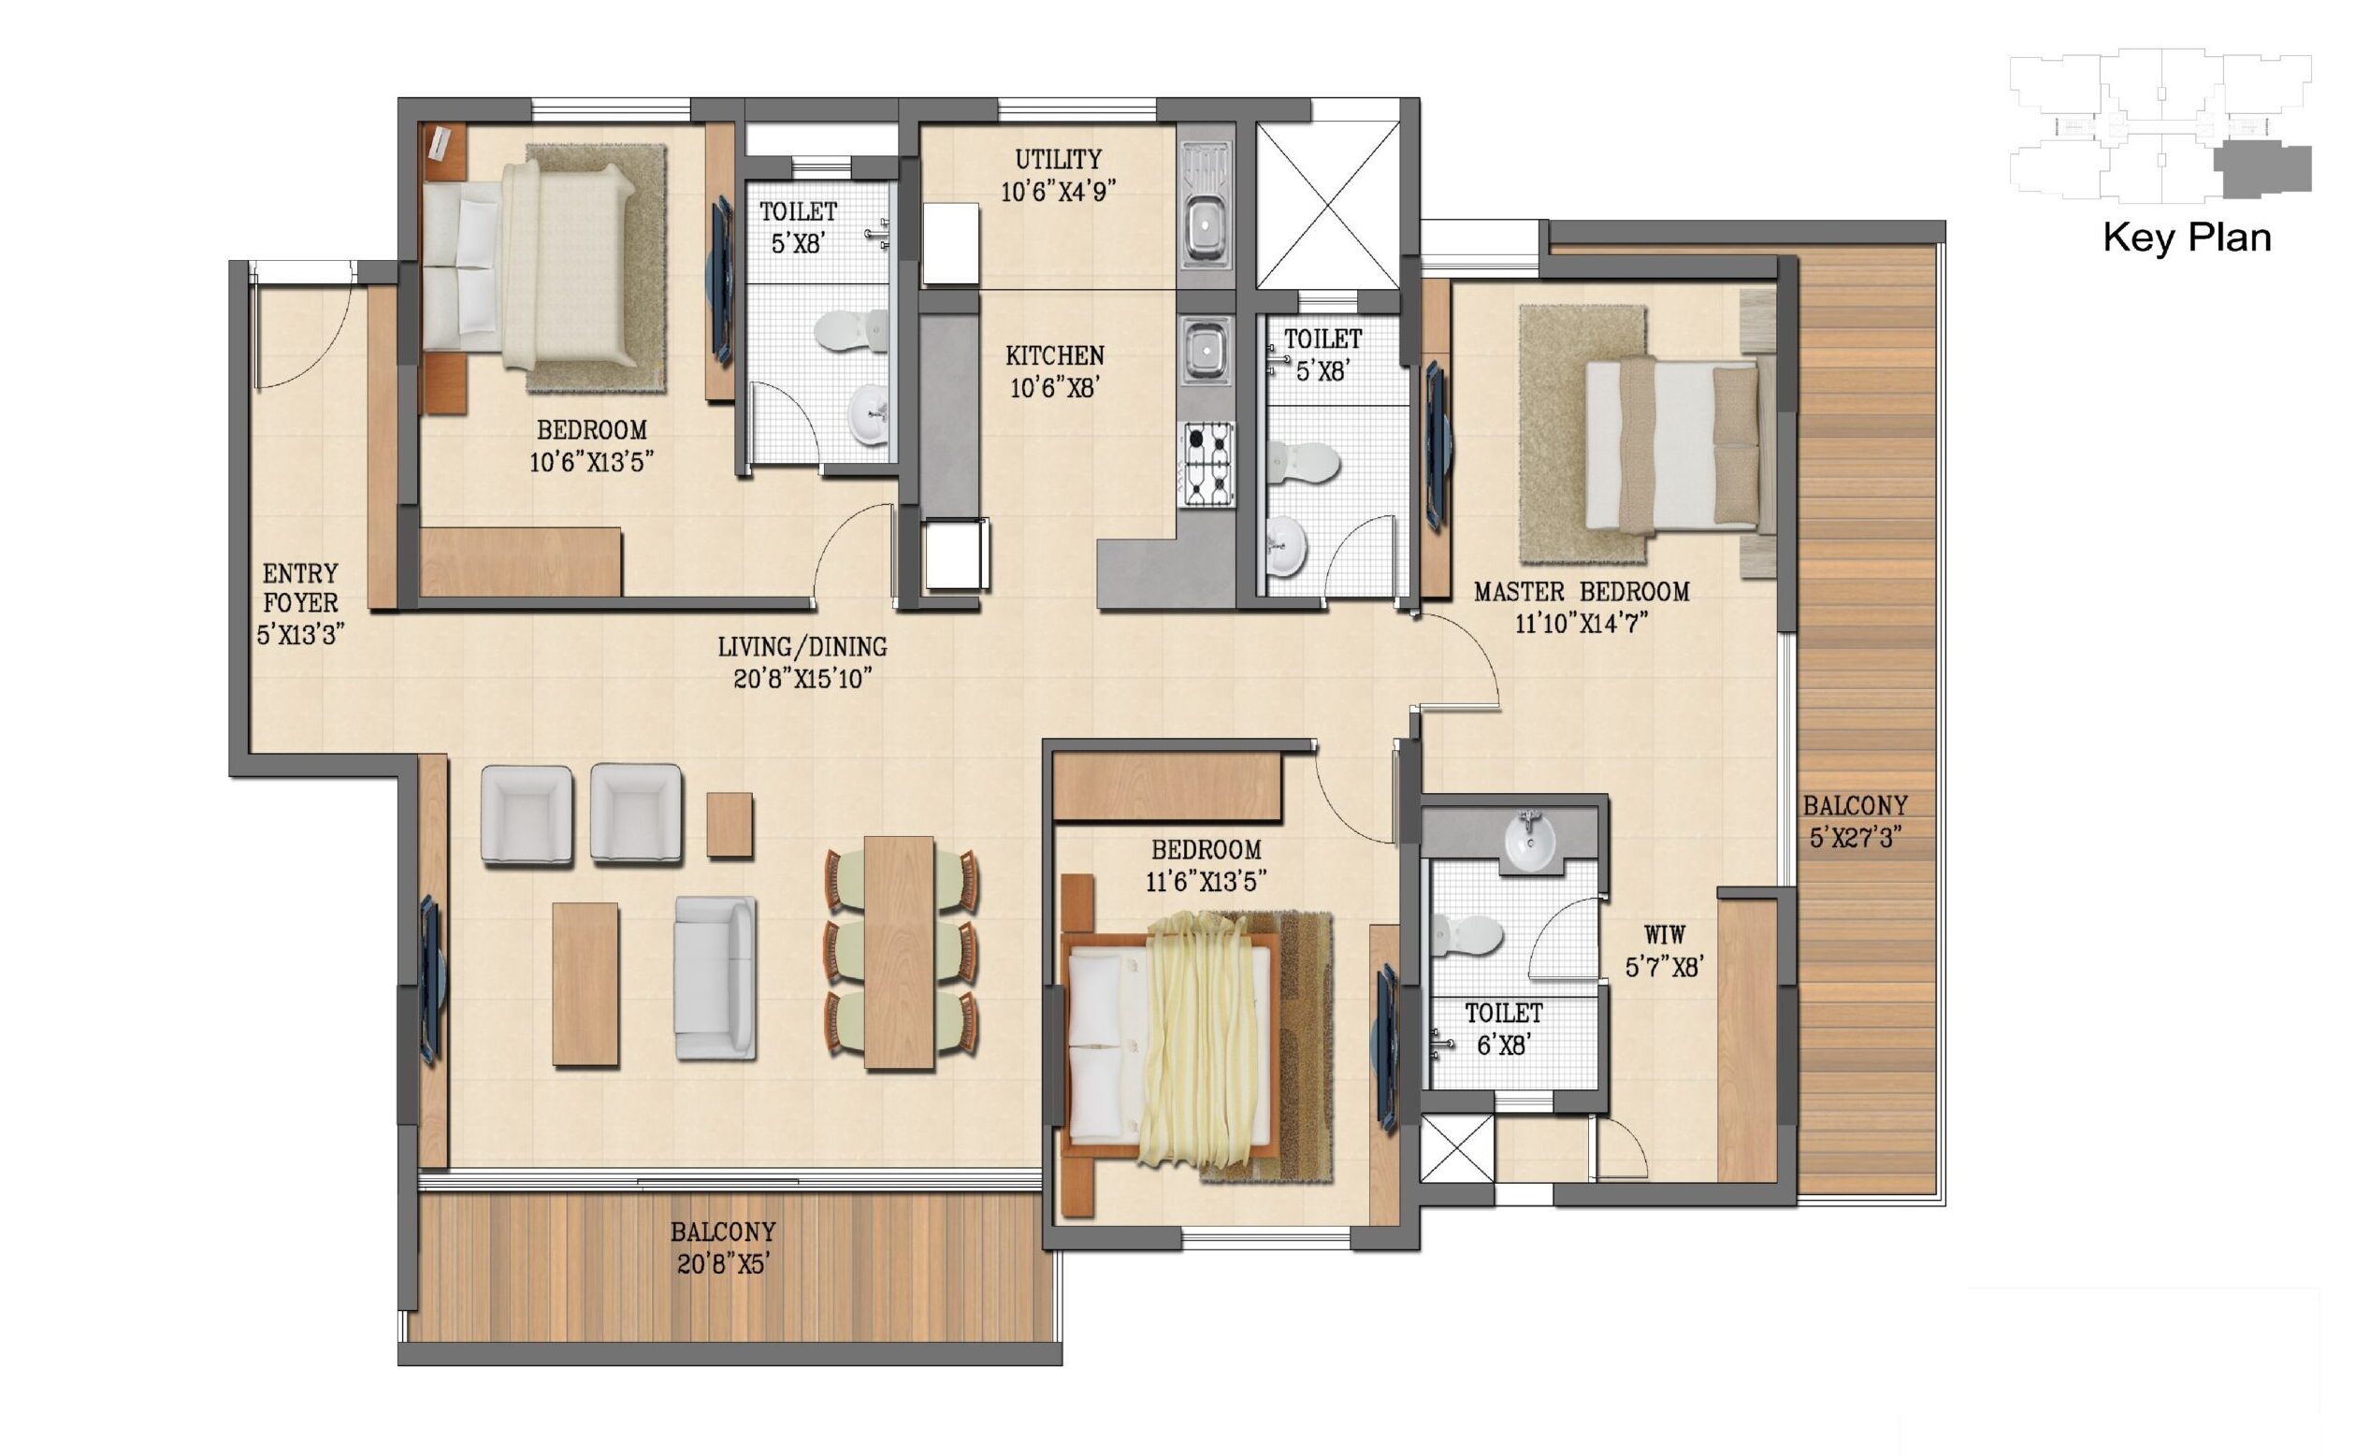
76 homes across G+10 floors — 2 & 3 BHK apartments, each one a reflection of the impeccable taste of those it was built for.



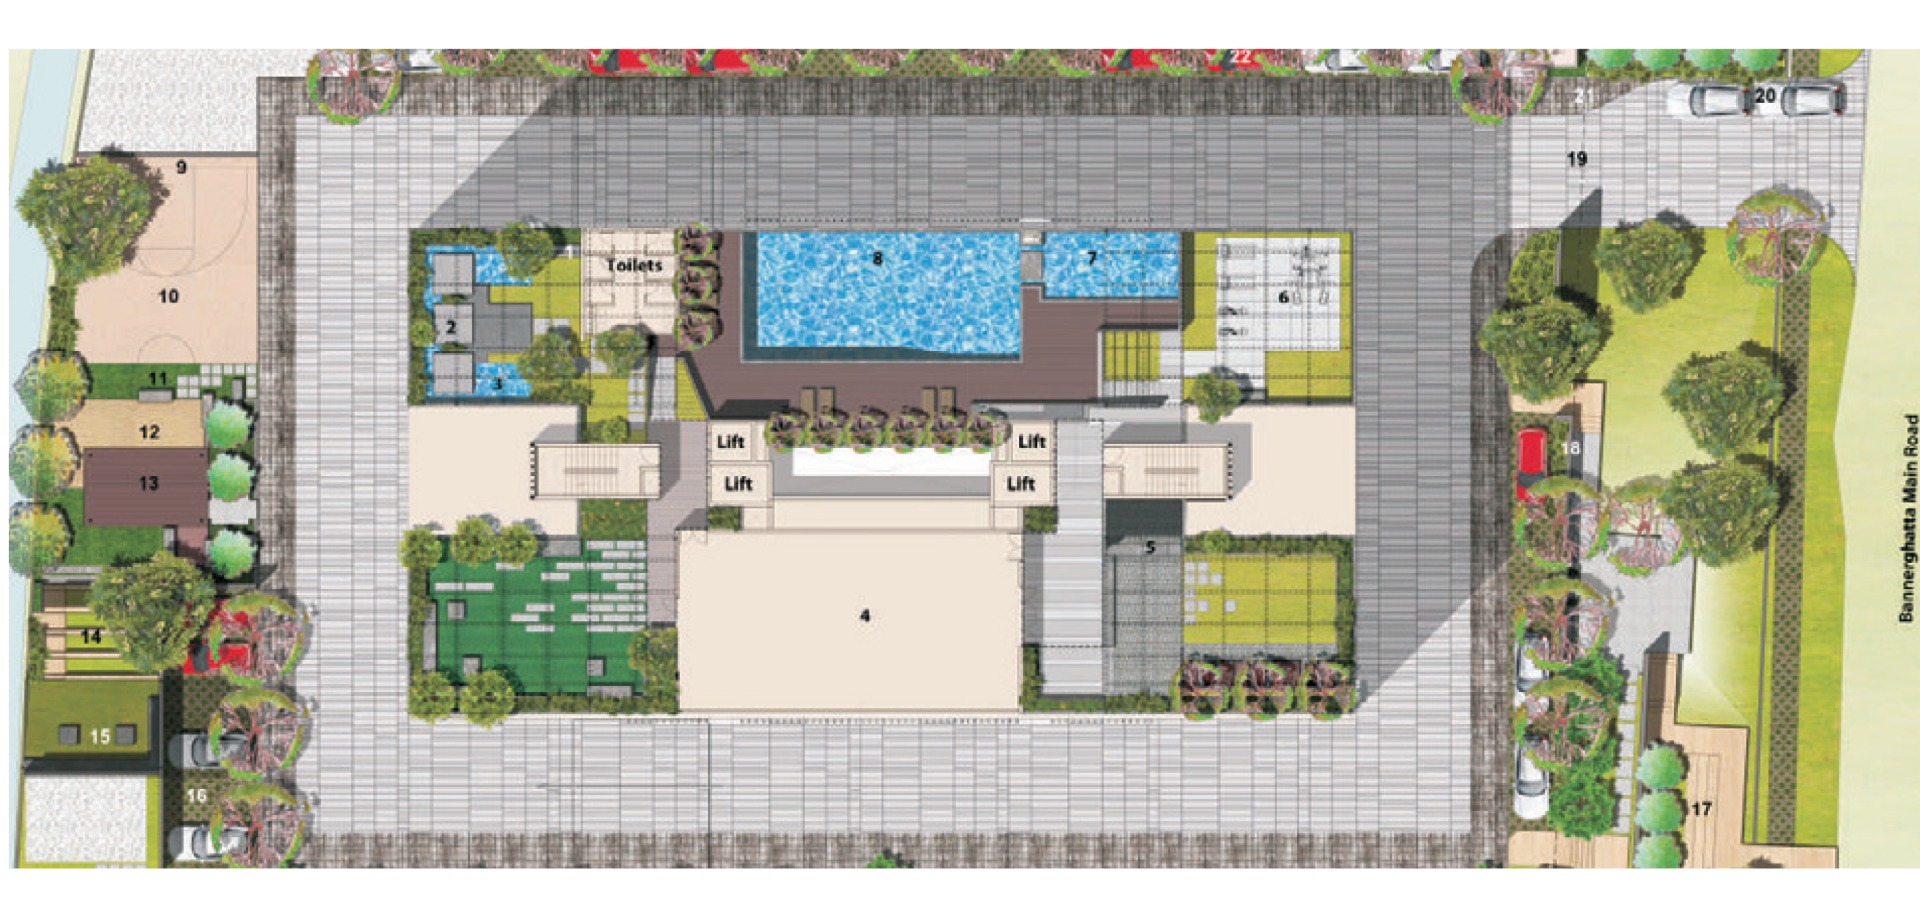
Every detail planned. From the infinity pool and yoga meditation terrace on the rooftop to the amphitheatre, children's sand pit and senior citizens' gazebo at ground level — Estrella Terraces offered a plan suited to every plan.
A reflection of thoughtful design, meticulous planning and an obsession with quality — Estrella Terraces specifications blend modern comforts seamlessly with magnificent ambience.
3 KW for 2 BHK, 4 KW for 3 BHK
1 KW
Crabtree / MK / Schneider or equivalent
Vitrified Tiles
Laminated wooden flooring
Anti-skid ceramic tiles
RCC framed structural system, seismic zone II compliant
Solid concrete blocks, plastered
Ceramic tiles up to 7 ft height
Ceramic tiles 2 ft above counter top
Entrance - Teak. Internal doors-wood frame with flush shutter and BST veneer
Hardwood frame with flush shutter
UPVC sliding doors with plain glass and provision for mosquito mesh
MS railing
Acrylic emulsion paint
External grade emulsion paint
Acrylic emulsion paint
Parryware / Cera / Hindware or equivalent, white, all toilets
Jaquar or equivalent
Life at Estrella Terraces.
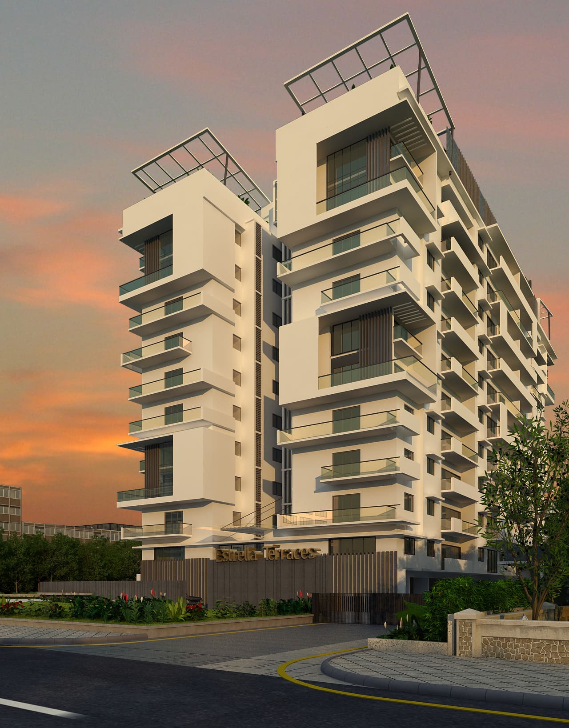
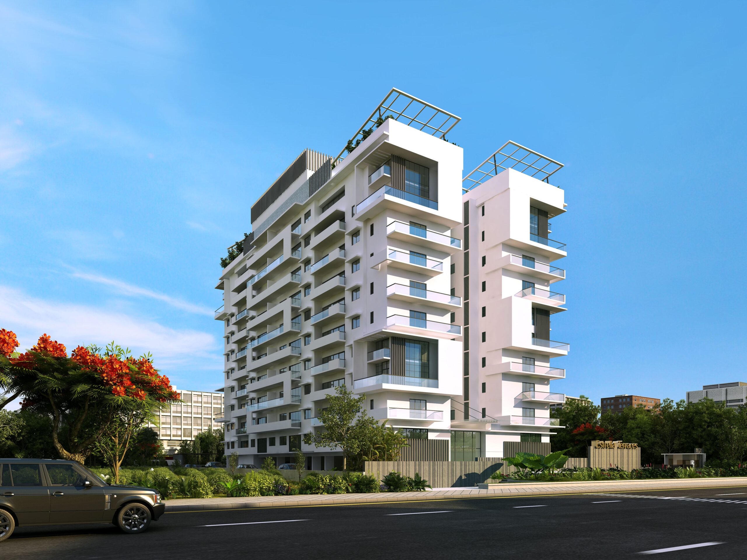
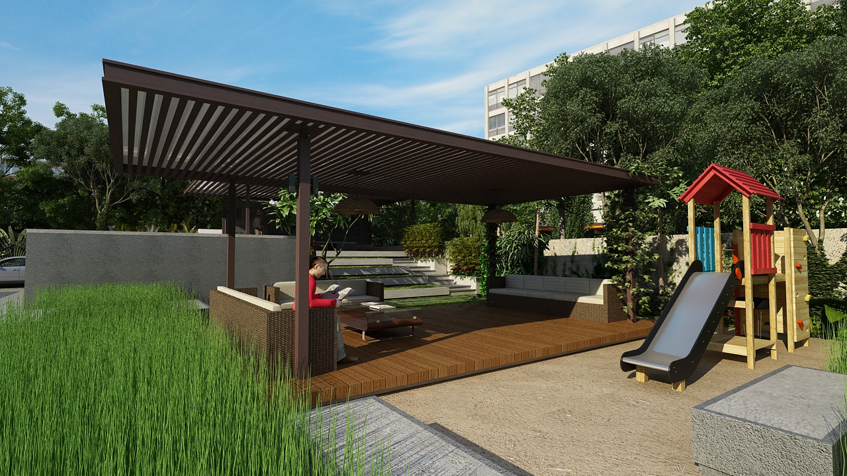
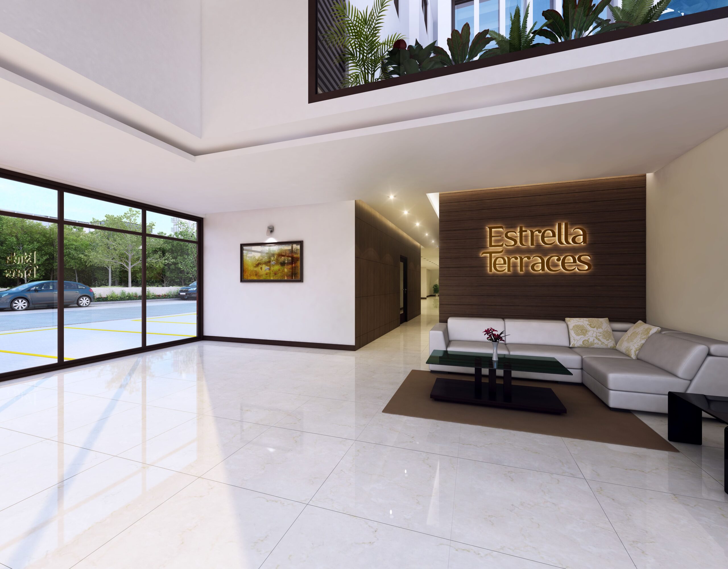
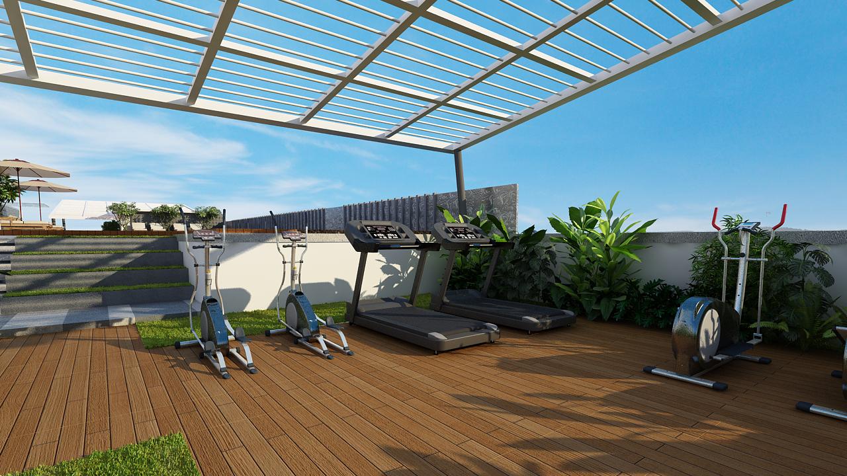
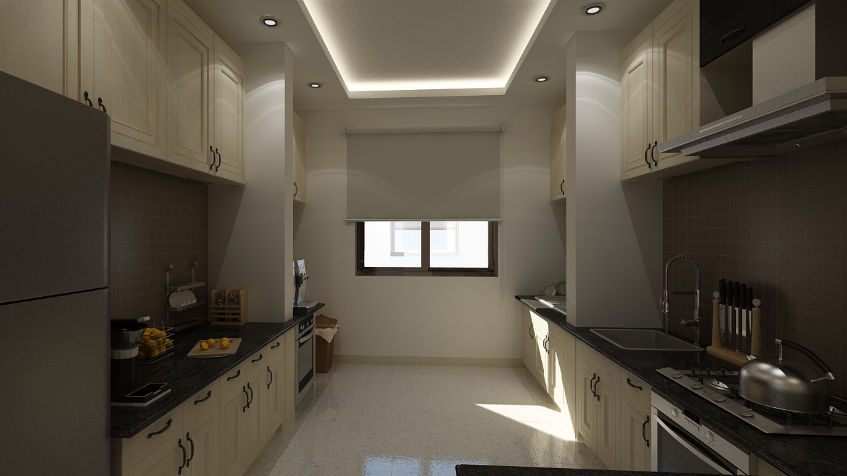
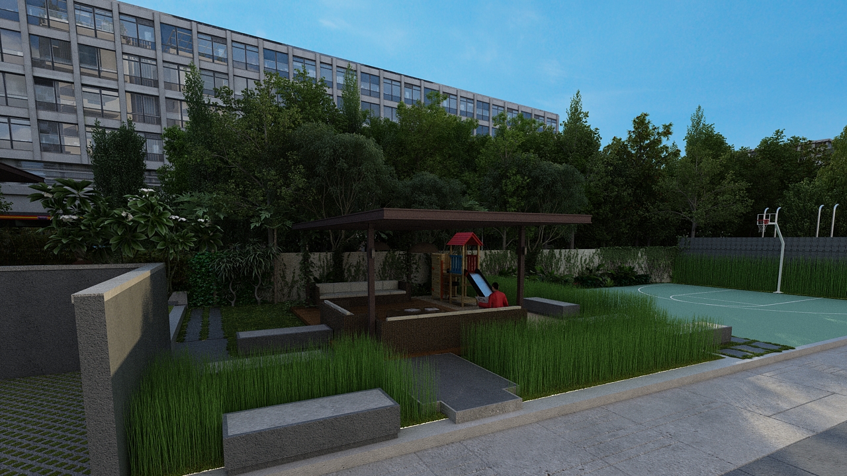
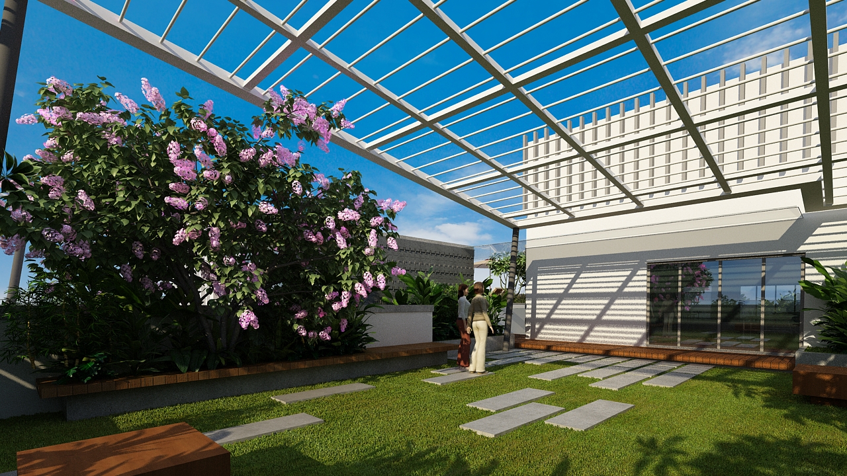
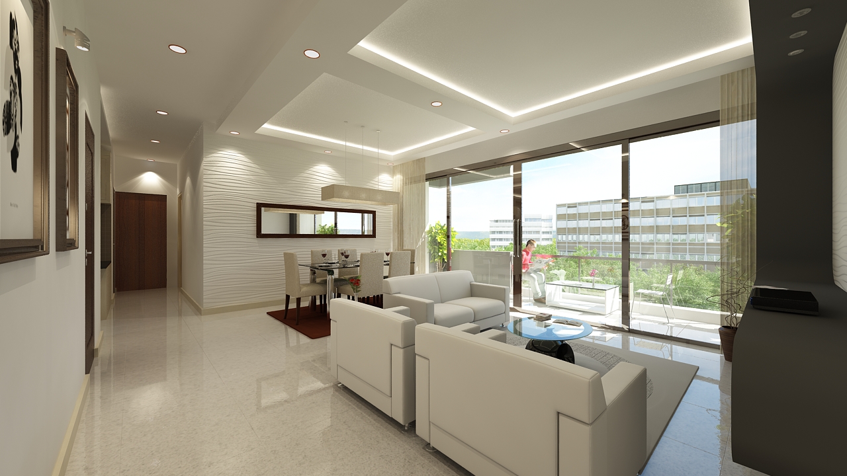





 Estrella Terraces was completed and handed over to all 76 homeowners.A community that promised bliss has delivered it — 76 families now call one of South Bangalore's most distinctive addresses home.
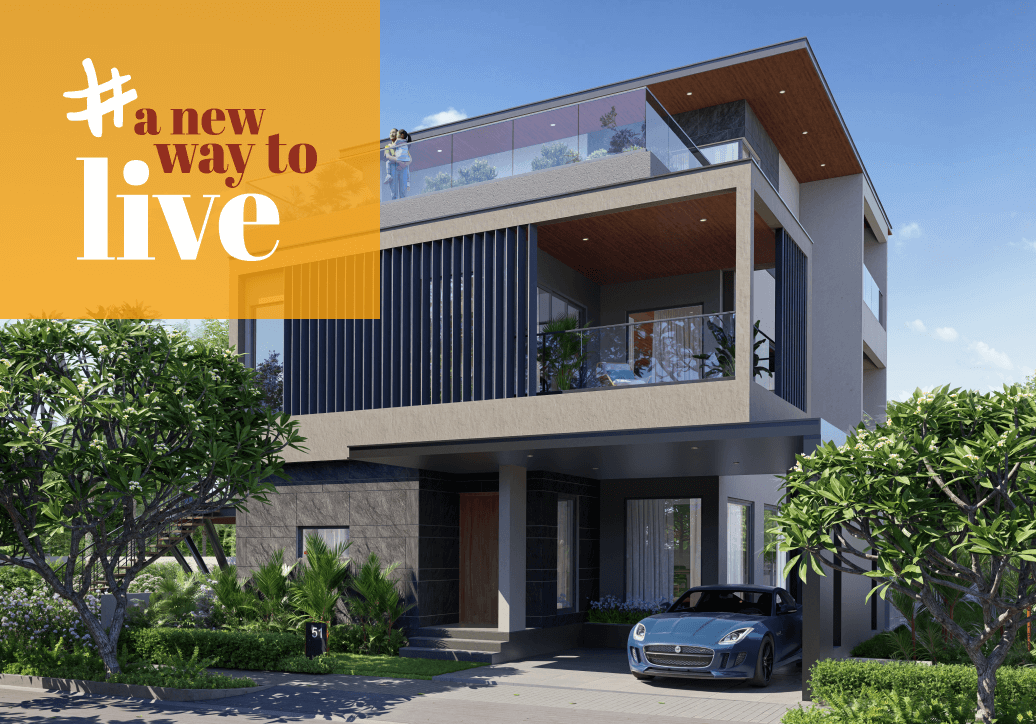

Luxury Villa Development
4000+ sq. ft.

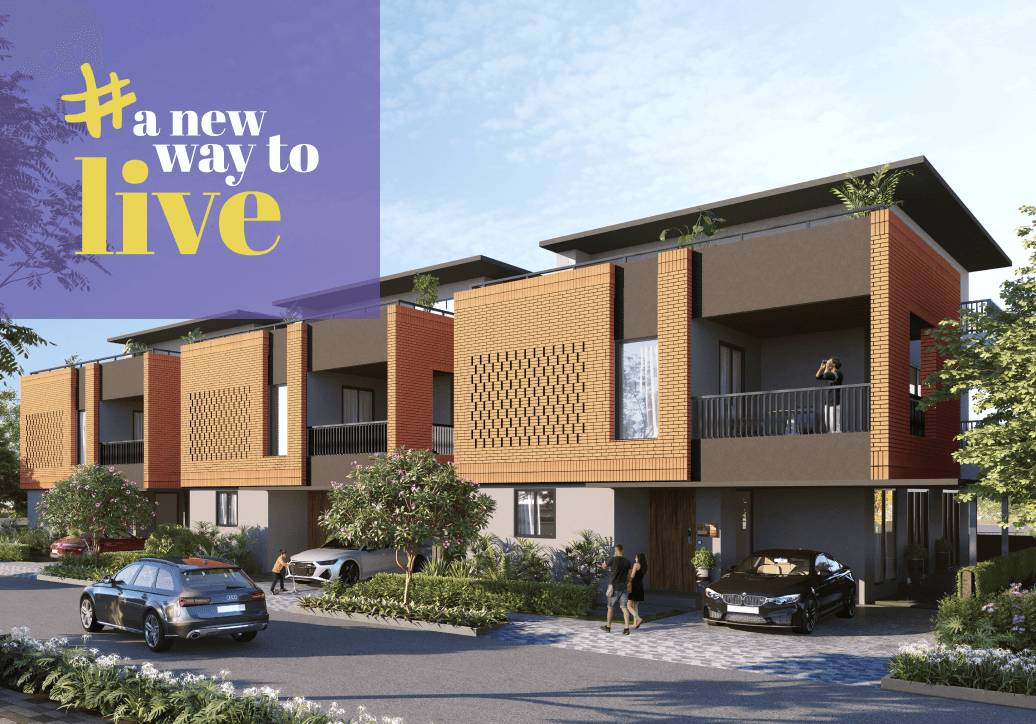
At Circular Reflections, homes inspire your dreams and passions, nurturing meaningful connections and offering serene relaxation. This is where you will truly belong.

Luxury Lakeside Community
4000+ sq. ft.
Eco-conscious living meets unparalleled serenity. Experience a fresh lifestyle at the Midsummer Rain, a visionary lakeside community designed exclusively for the forward thinking.
This will close in 0 seconds
This will close in 0 seconds
This will close in 0 seconds
This will close in 0 seconds
This will close in 0 seconds
This will close in 0 seconds
This will close in 0 seconds
This will close in 0 seconds
This will close in 0 seconds
This will close in 0 seconds
This will close in 0 seconds
This will close in 0 seconds